


What are the ventilation design requirements for buildings with bolt ball grid structure?
May 29, 2025
Leave a message
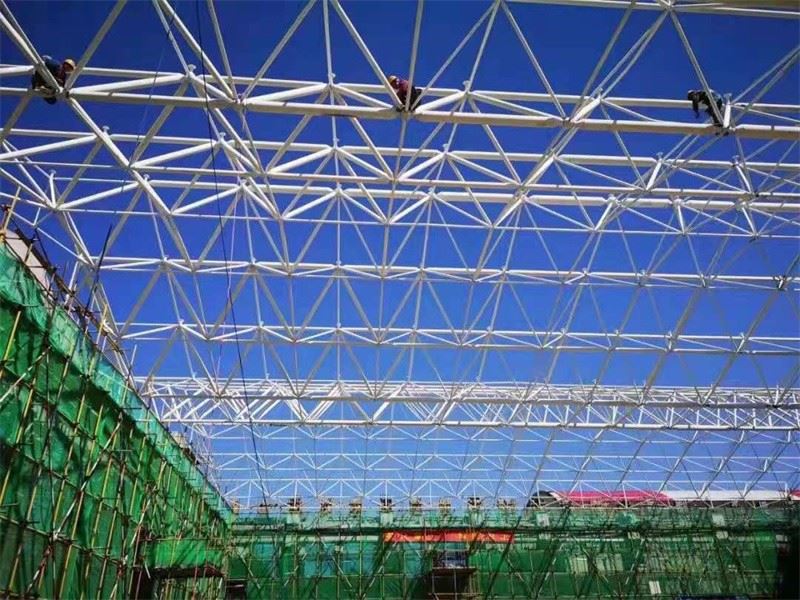
As a supplier of bolt ball grid structures, I've had the privilege of working on a wide range of building projects. One crucial aspect that often gets overlooked but is incredibly important is ventilation design. In this blog, I'll share with you the ventilation design requirements for buildings with bolt ball grid structures.
Why Ventilation Matters in Bolt Ball Grid Buildings
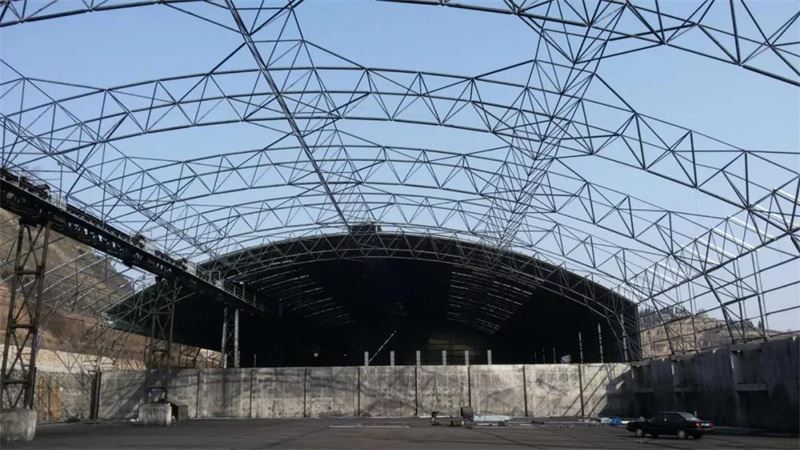
First off, let's talk about why ventilation is such a big deal in these types of buildings. Bolt ball grid structures are commonly used in large - scale buildings like offices, malls, and coal sheds. These spaces usually have high ceilings and large floor areas, which can lead to poor air circulation if not properly ventilated.
Proper ventilation helps maintain a comfortable indoor environment. It removes stale air, excess moisture, and pollutants, which is essential for the health and well - being of the people inside. In industrial settings like coal sheds, ventilation can also prevent the accumulation of harmful gases and dust, reducing the risk of explosions and health hazards.
Ventilation Design Considerations
1. Building Function
The function of the building plays a huge role in determining the ventilation requirements. For example, an Steel Structure Bolt Ball Grid Office Building needs to provide a healthy and comfortable working environment. This means the ventilation system should be able to supply fresh air at a rate that meets the occupancy needs. Typically, office buildings require about 15 - 20 cubic feet per minute (CFM) of fresh air per person.
On the other hand, a Steel Structure Bolt Ball Grid Mall has a much higher occupancy density and a wider range of activities. There are food courts, shops, and entertainment areas, all of which generate different types of pollutants. The ventilation system in a mall needs to be more powerful to handle the increased load. It may require 20 - 30 CFM per person, depending on the specific areas within the mall.
In a Steel Structure Bolt Ball Grid Coal Shed, the main concern is the removal of coal dust and potentially explosive gases. The ventilation system here needs to be designed to prevent the build - up of combustible dust and maintain a safe atmosphere. Specialized dust collectors and exhaust fans are often required to meet these safety standards.
2. Building Size and Layout
The size and layout of the building also impact the ventilation design. Larger buildings with complex layouts may require multiple ventilation zones. For instance, in a large bolt ball grid structure with different floors or sections, each area may have different ventilation needs based on its usage.
The height of the building is another important factor. High - ceilinged bolt ball grid buildings can take advantage of natural stack ventilation. Warm air rises, creating a pressure difference that can drive fresh air in through lower openings and exhaust stale air through higher openings. However, this natural ventilation method may not be sufficient on its own, especially in areas with low wind speeds or in buildings with high heat loads.
3. Climate Conditions
The local climate has a significant influence on ventilation design. In hot and humid climates, the ventilation system needs to not only supply fresh air but also dehumidify it. This may involve using air - conditioning systems in conjunction with the ventilation system.
In cold climates, the focus is on minimizing heat loss while still providing adequate ventilation. Energy - recovery ventilators (ERVs) can be a great solution here. They transfer heat from the exhaust air to the incoming fresh air, reducing the energy required to heat the new air.
Types of Ventilation Systems
1. Natural Ventilation
Natural ventilation is an eco - friendly and cost - effective option for many bolt ball grid buildings. It uses natural forces such as wind and temperature differences to move air in and out of the building. In bolt ball grid structures, large openings can be strategically placed to take advantage of prevailing winds. For example, operable windows, louvers, or vents can be installed at different heights and orientations to allow for cross - ventilation.
However, natural ventilation has its limitations. It is highly dependent on weather conditions and may not provide consistent ventilation throughout the year. In addition, it may not be sufficient to meet the ventilation needs of buildings with high pollutant loads or high occupancy.
2. Mechanical Ventilation
Mechanical ventilation systems use fans to move air in and out of the building. There are several types of mechanical ventilation systems:
- Exhaust - only ventilation: This system uses exhaust fans to remove stale air from the building. Fresh air enters through cracks and openings in the building envelope. It is a simple and cost - effective option but may not provide uniform ventilation throughout the building.
- Supply - only ventilation: In this system, fans are used to supply fresh air into the building, and stale air exits through natural leakage paths. It can help pressurize the building, preventing the entry of outdoor pollutants.
- Balanced ventilation: A balanced ventilation system combines both supply and exhaust fans to provide a more controlled and uniform airflow. It ensures that the amount of fresh air entering the building is equal to the amount of stale air being removed.
Designing the Ventilation System
When designing the ventilation system for a bolt ball grid structure, it's important to work with a team of experts, including architects, engineers, and ventilation specialists. The design process typically involves the following steps:
1. Load Calculation
The first step is to calculate the ventilation load. This includes determining the amount of fresh air required based on the building function, occupancy, and pollutant sources. Factors such as heat gain, moisture generation, and the presence of chemicals or dust need to be considered.
2. System Selection
Based on the load calculation and the building's characteristics, the appropriate ventilation system is selected. The design should take into account the building's layout, climate, and budget.
3. Duct Design
If a mechanical ventilation system is used, the ductwork needs to be carefully designed. The ducts should be sized correctly to ensure proper airflow and minimize pressure losses. The layout of the ducts should also be optimized to reach all areas of the building efficiently.
4. Installation and Commissioning
Once the design is finalized, the ventilation system is installed. After installation, the system needs to be commissioned to ensure that it is working properly. This involves testing the airflow, temperature, and pressure in the system and making any necessary adjustments.
Maintenance and Monitoring
A well - designed ventilation system requires regular maintenance to ensure its continued performance. Filters need to be replaced regularly, fans need to be inspected for proper operation, and ducts need to be cleaned to prevent the accumulation of dust and debris.
Monitoring the ventilation system is also important. Sensors can be installed to measure parameters such as air quality, temperature, and humidity. This data can be used to detect any issues early and make adjustments to the system as needed.
Conclusion
Ventilation design is a critical aspect of buildings with bolt ball grid structures. By considering the building function, size, layout, climate conditions, and choosing the right ventilation system, we can create a healthy, comfortable, and safe indoor environment.
If you're planning a project that involves a bolt ball grid structure and need help with ventilation design or other aspects of the building, don't hesitate to reach out. We're here to assist you every step of the way, from design to installation and maintenance. Let's work together to make your project a success!
References
- ASHRAE Handbook of Fundamentals. American Society of Heating, Refrigerating and Air - Conditioning Engineers.
- Building Ventilation Design Guide. National Institute of Building Sciences.
- Ventilation for Acceptable Indoor Air Quality. ANSI/ASHRAE Standard 62.1.
Send Inquiry