


What are the design requirements for steel structure staircases?
Nov 06, 2025
Leave a message
As a seasoned supplier in the steel structure engineering industry, I've witnessed firsthand the crucial role that steel structure staircases play in various architectural projects. From commercial buildings to industrial facilities, the design of these staircases is not just about aesthetics but also about functionality, safety, and compliance with industry standards. In this blog, I'll delve into the key design requirements for steel structure staircases, drawing on my years of experience and knowledge in the field.

Structural Integrity
The foundation of any steel structure staircase design is its structural integrity. Steel is known for its high strength - to - weight ratio, which makes it an ideal material for staircases. However, proper engineering calculations are essential to ensure that the staircase can withstand the expected loads.
Dead loads, such as the weight of the staircase itself, handrails, and any attached finishes, need to be accurately calculated. Live loads, which include the weight of people using the staircase and any movable objects, also play a significant role. For example, in a commercial building with high foot traffic, the live load requirements will be much higher compared to a residential staircase.
The design should also consider factors like wind loads, especially for outdoor staircases or those in high - rise buildings. Engineers use advanced software and mathematical models to simulate these forces and ensure that the steel structure can resist them without failure. Adequate bracing and connections are crucial in maintaining the overall stability of the staircase. For instance, welded connections should be of high quality to prevent any loosening or separation under stress.
Safety Features
Safety is of utmost importance when designing steel structure staircases. One of the primary safety features is the handrail. Handrails should be installed on both sides of the staircase, and they should be at a comfortable height for users to grip. The standard height for handrails is typically between 34 and 38 inches (86.4 - 96.5 cm) above the stair treads.
The handrail should also be continuous along the entire length of the staircase, without any gaps or breaks that could pose a tripping hazard. It should be strong enough to support the weight of a person leaning on it or using it for balance. In addition, the handrail should have a smooth surface to prevent any splinters or sharp edges that could cause injury.
Another safety aspect is the design of the stair treads and risers. Treads should be slip - resistant to prevent falls, especially in areas where there may be moisture or spills, such as in industrial kitchens or swimming pool areas. The riser height should be consistent throughout the staircase to avoid tripping. A common range for riser height is between 7 and 7.75 inches (17.8 - 19.7 cm), while the tread depth should be at least 10 inches (25.4 cm).
Aesthetics and Functionality
While safety and structural integrity are non - negotiable, the aesthetics of the steel structure staircase also matter. The design should complement the overall architectural style of the building. For modern and minimalist buildings, a sleek and simple steel staircase with clean lines may be the best choice. On the other hand, for more traditional or ornate buildings, a staircase with decorative elements such as wrought - iron balusters or elaborate steelwork can add a touch of elegance.
Functionality is also closely related to aesthetics. The staircase should be designed in a way that allows for easy movement of people and, if necessary, equipment. For example, in an industrial facility, the staircase should be wide enough to accommodate the passage of large machinery or pallets. In a multi - story office building, the staircase should be located in a convenient position to encourage its use as an alternative to elevators, promoting physical activity and reducing energy consumption.
Compliance with Codes and Standards
Steel structure staircases must comply with local building codes and industry standards. These codes are in place to ensure the safety and quality of the structure. For example, the International Building Code (IBC) in the United States sets out specific requirements for staircase design, including dimensions, load - bearing capacities, and fire - resistance ratings.
In addition to national codes, there may also be industry - specific standards. For example, in hospitals Steel Structure Hospital, staircases need to be designed to meet the needs of patients, including wheelchair accessibility and ease of movement for medical staff. Similarly, in cathedrals Steel Structure Cathedral, the staircase design may need to comply with historical preservation standards while still meeting modern safety requirements.
Durability and Maintenance
Steel is a durable material, but proper design can enhance its longevity. The steel used in the staircase should be corrosion - resistant, especially in outdoor or humid environments. Galvanized steel or stainless steel are often good choices as they have a protective layer that prevents rusting.
The design should also take into account ease of maintenance. For example, access panels can be incorporated into the design to allow for easy inspection and repair of the internal components of the staircase. Regular maintenance, such as cleaning and repainting, can extend the lifespan of the steel structure staircase and keep it looking its best.
Customization and Flexibility
Every project is unique, and steel structure staircases offer a high degree of customization. They can be designed in various shapes, such as straight, spiral, or curved, to fit the specific space and design requirements of the building. The size and layout of the staircase can also be adjusted to accommodate different traffic volumes and usage patterns.
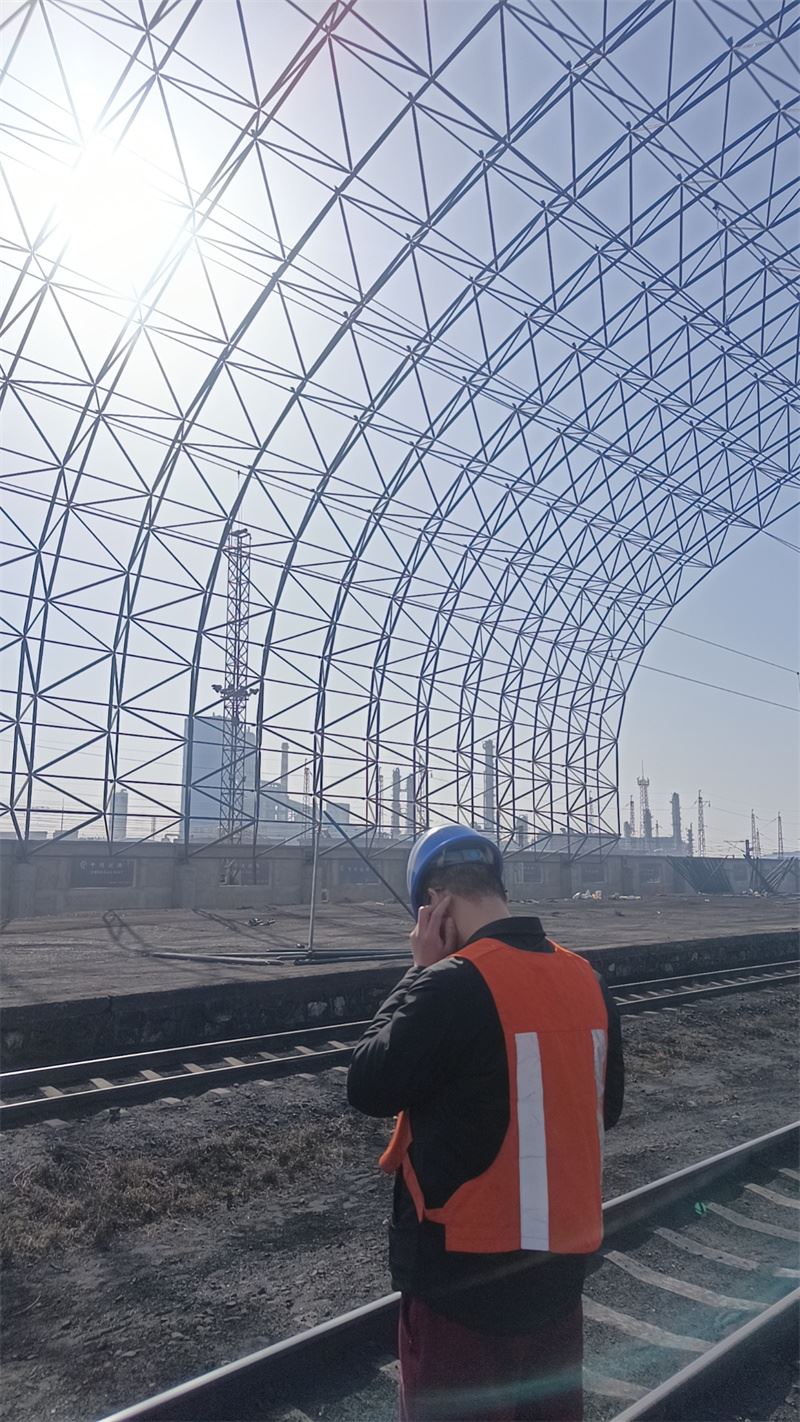
In industrial settings, like Large Steel Structure Coal Shed, the staircase may need to be designed to withstand harsh environmental conditions and heavy use. Custom - designed steel staircases can be engineered to meet these specific challenges, with features such as heavy - duty treads and reinforced handrails.
Conclusion
Designing steel structure staircases is a complex process that requires a careful balance of structural integrity, safety, aesthetics, and compliance with codes. As a steel structure engineering supplier, I understand the importance of meeting these requirements to ensure the success of every project. Whether it's a small residential staircase or a large - scale commercial installation, our team of experts is committed to providing high - quality, customized solutions.
If you're in need of a steel structure staircase for your next project, we'd love to discuss your requirements. Our experienced engineers can work with you to design a staircase that not only meets all the necessary standards but also fits your budget and design vision. Contact us today to start the conversation and take the first step towards a functional and beautiful steel structure staircase.
References
- Building Code Requirements for Structural Steel Buildings, American Institute of Steel Construction (AISC)
- International Building Code (IBC), International Code Council (ICC)
- Steel Construction Manual, American Institute of Steel Construction (AISC)
Send Inquiry